
Price Reduction - Views - Primary on Main




Address
10609 Sw 55th St, Cooper City, FL
Price
$ 2,095,000
Property Attributes
- MLS#A12032257
- TypeSingle Family
- Listing Status Active
- CountyBroward
- CityCooper City
- Area3200
- NeighborhoodMILL CREEK AT COOPER CITY
- Zip33328
- Style
- Year Built2016
- Taxes$ 14366
- Price$ 2,095,000
- Bedrooms5
- Full Bathrooms4
- Half Bathrooms1
- Sqr Footage4459
Data Source:
Southeast Florida MLS (SEFMLS)
Property Description
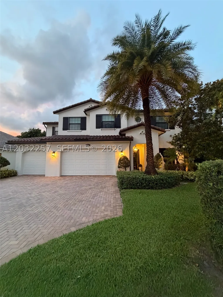
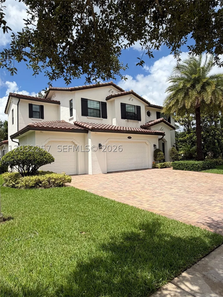
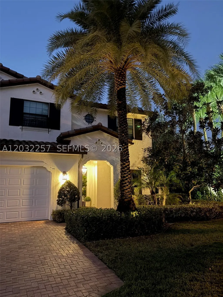
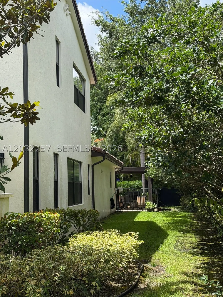
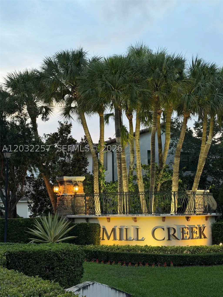
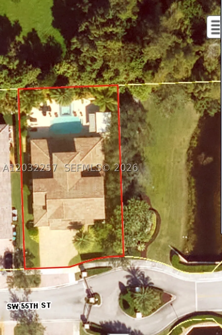
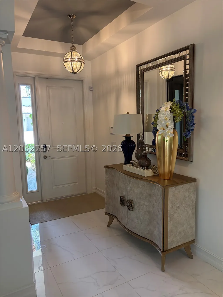
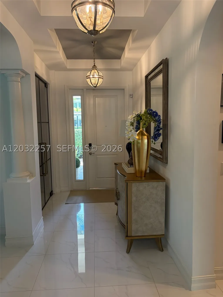
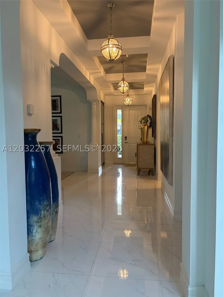
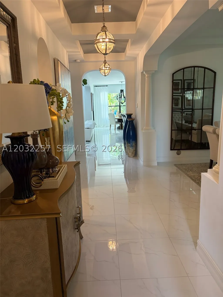
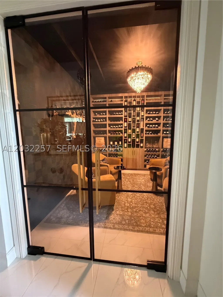
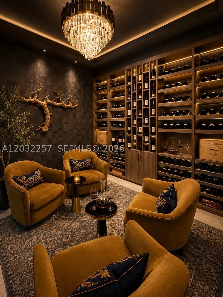
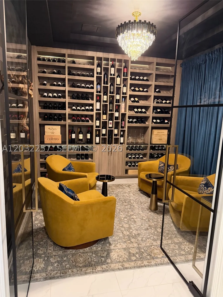
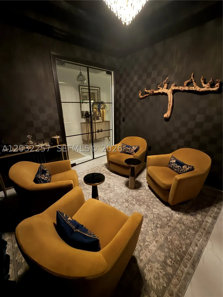
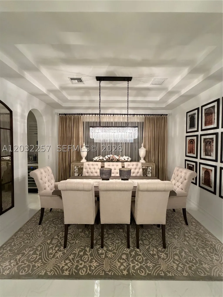
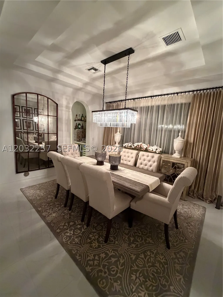
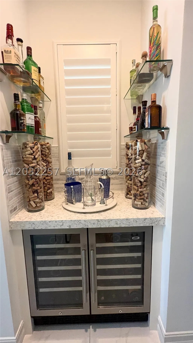
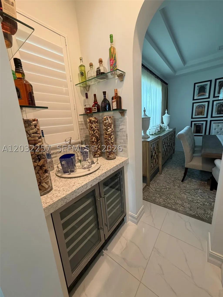
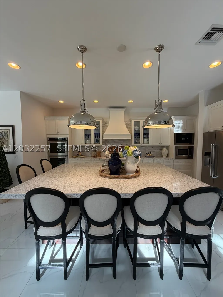
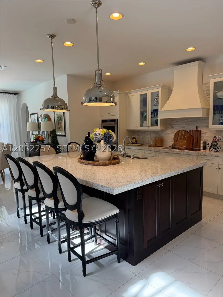
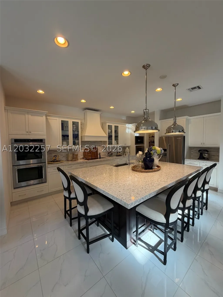
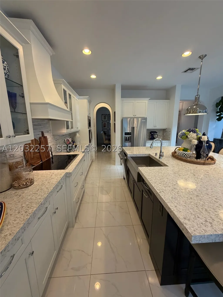

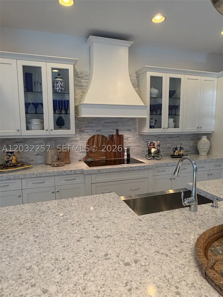
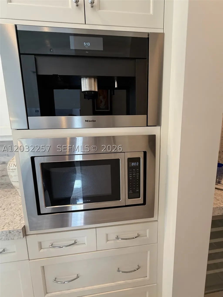
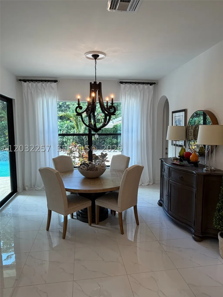
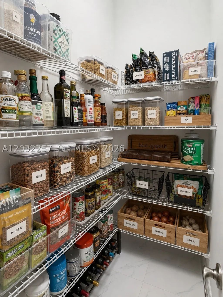
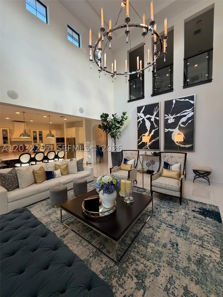
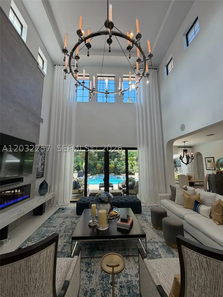
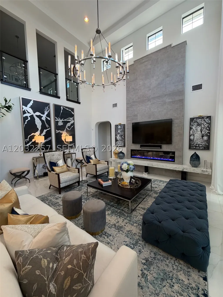
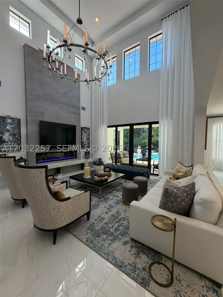
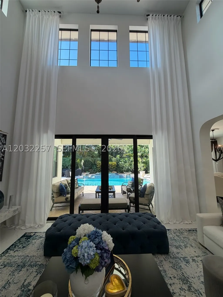
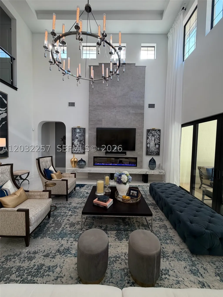
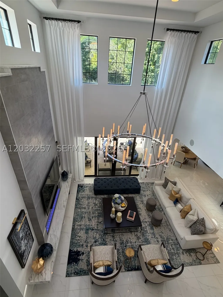
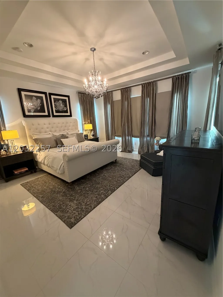
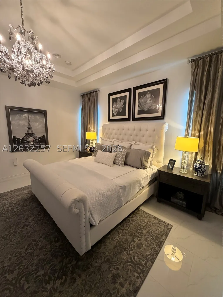
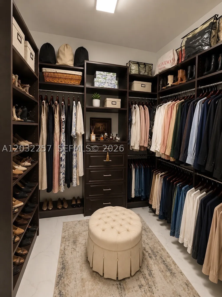
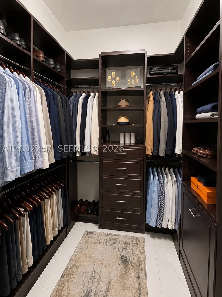
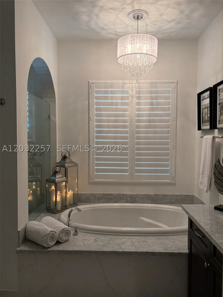
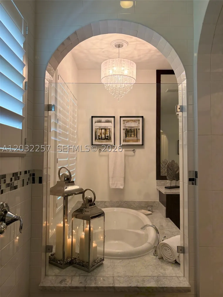
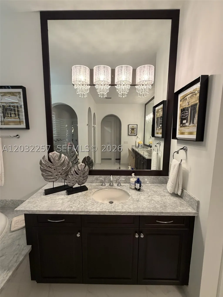
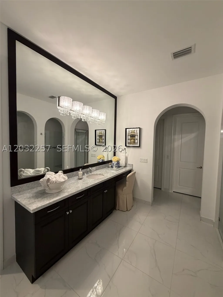
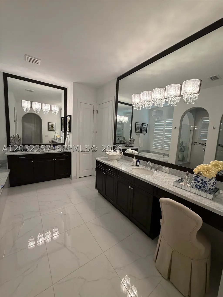
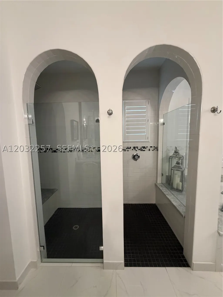
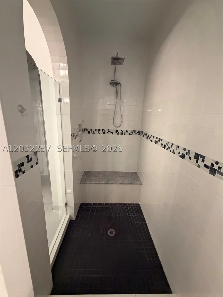
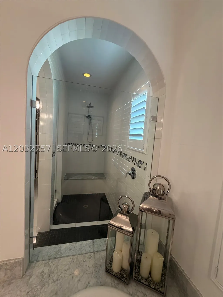
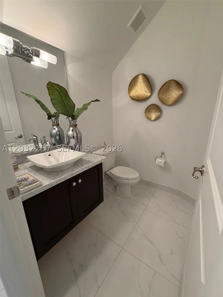
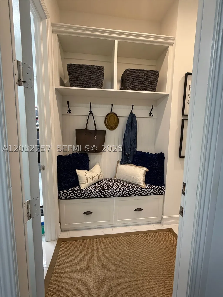
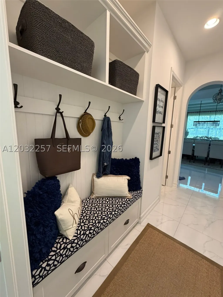
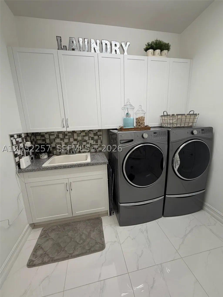
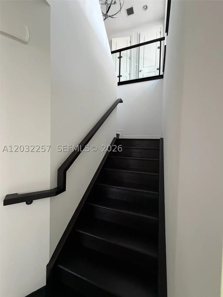
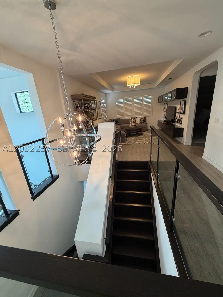
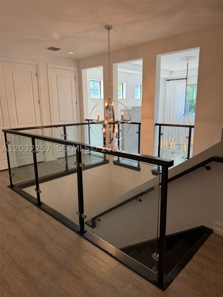
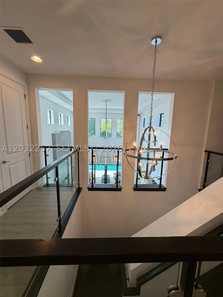
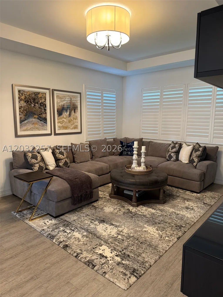
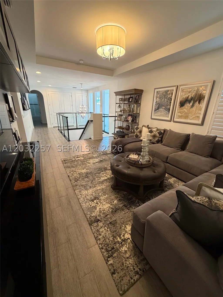
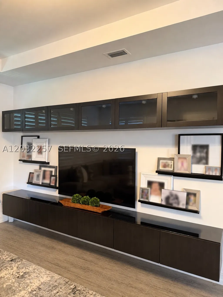
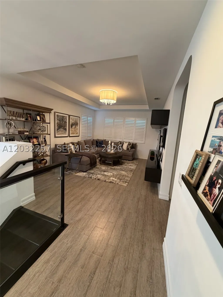
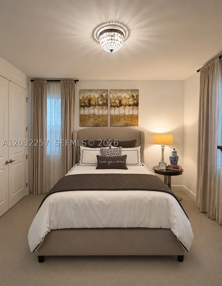
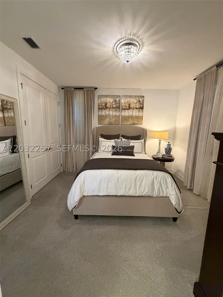
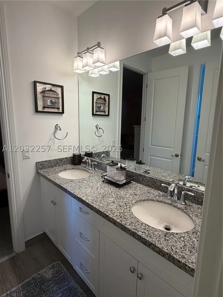
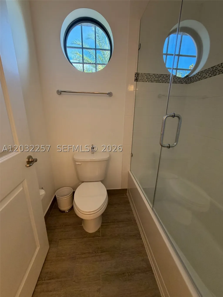
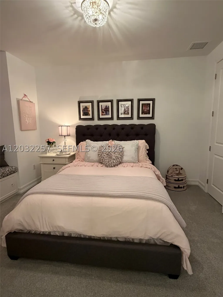
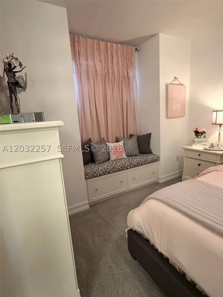
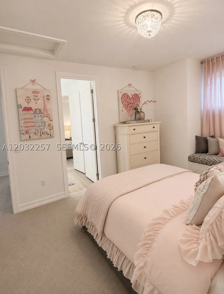
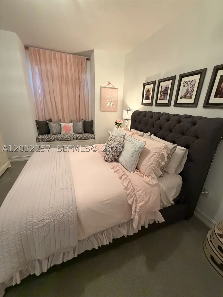
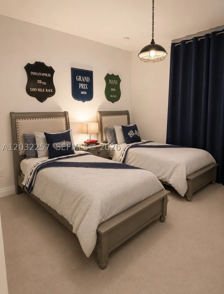
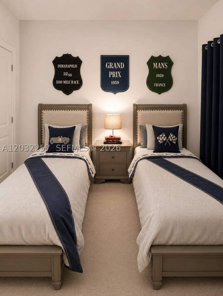
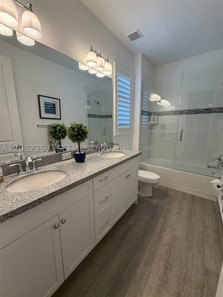
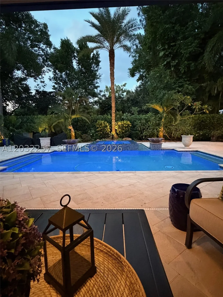
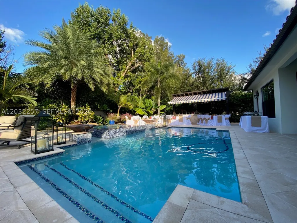
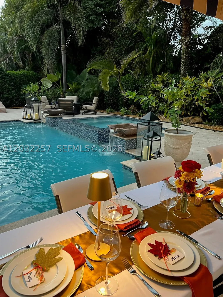
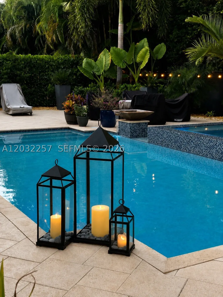
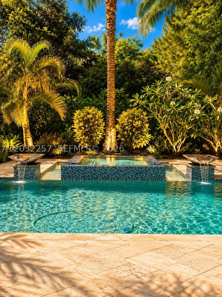
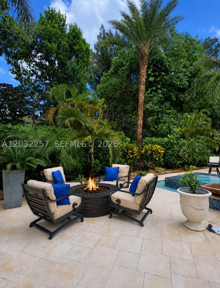
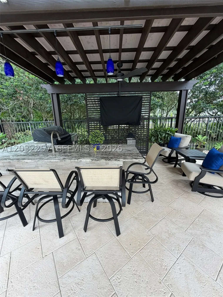
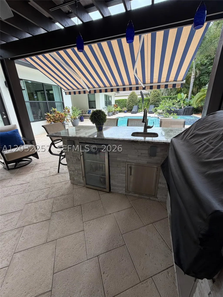
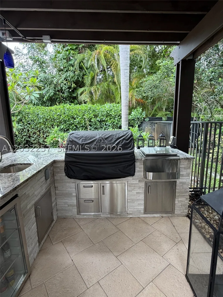

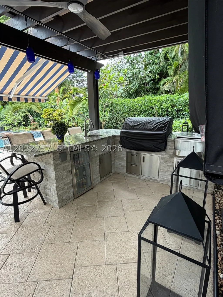
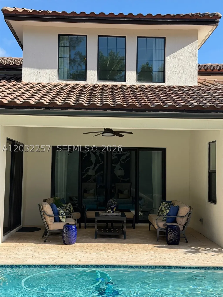
Welcome to the home of your dreams, located in the exclusive gated community of Mill Creek in Cooper City, a private enclave of only 29 homes, with a very desirable "A" Rated School District. This stunning 5BD/4.5BA home combines luxury finishes, functionality, and move-in-ready convenience. It features soaring 22ft ceiling in living area, ground floor primary suite with his and hers walk-in closets. Chef inspired kitchen that serves as the centerpiece of the home, highlighted by a massive quartz island that comfortably accommodates family gatherings, casual dining, and entertaining on a grand scale. Kitchen features a Miele built-in coffee system and a 68 bottle dual temperature control wine cooler. Custom tiled wall with electric fireplace and a beautiful marble mantel. Exceptional wine room, featuring custom illuminated wine displays creating an intimate tasting area. Second floor has an expansive loft and Deluxe glass railing. Plantation shutters, luxury ceiling lamps, custom window treatments and hardware, impact glass windows throughout. Resort style backyard, includes a custom pool/spa with heat pump, saltwater chlorination system, water features, landscape lighting and covered pergola with built-in BBQ, granite countertop, refrigerator, retractable awning, and smart pool controls. Dual A/C systems and fully integrated security system. Every detail has already been thoughtfully completed so you can move in and immediately enjoy comfort, style, and luxury from day one.
| Elementary School | Middle School | High School |
|---|---|---|
| Griffin Elementary School | Pioneer Middle School | Cooper City High School |
| Price History | |
|---|---|
| 6/7/2026 | Listed $2,195,000 |
| 7/8/2026 | 2$2,149,000 |
| 8/21/2026 | 3$2,095,000 |
General Features
| Sewer | Public Sewer |
|---|---|
| Heating | Central |
| Cooling | Central Air,Electric |
| Utilities | Cable Available,Underground Utilities |
| Possession | Close Of Escrow |
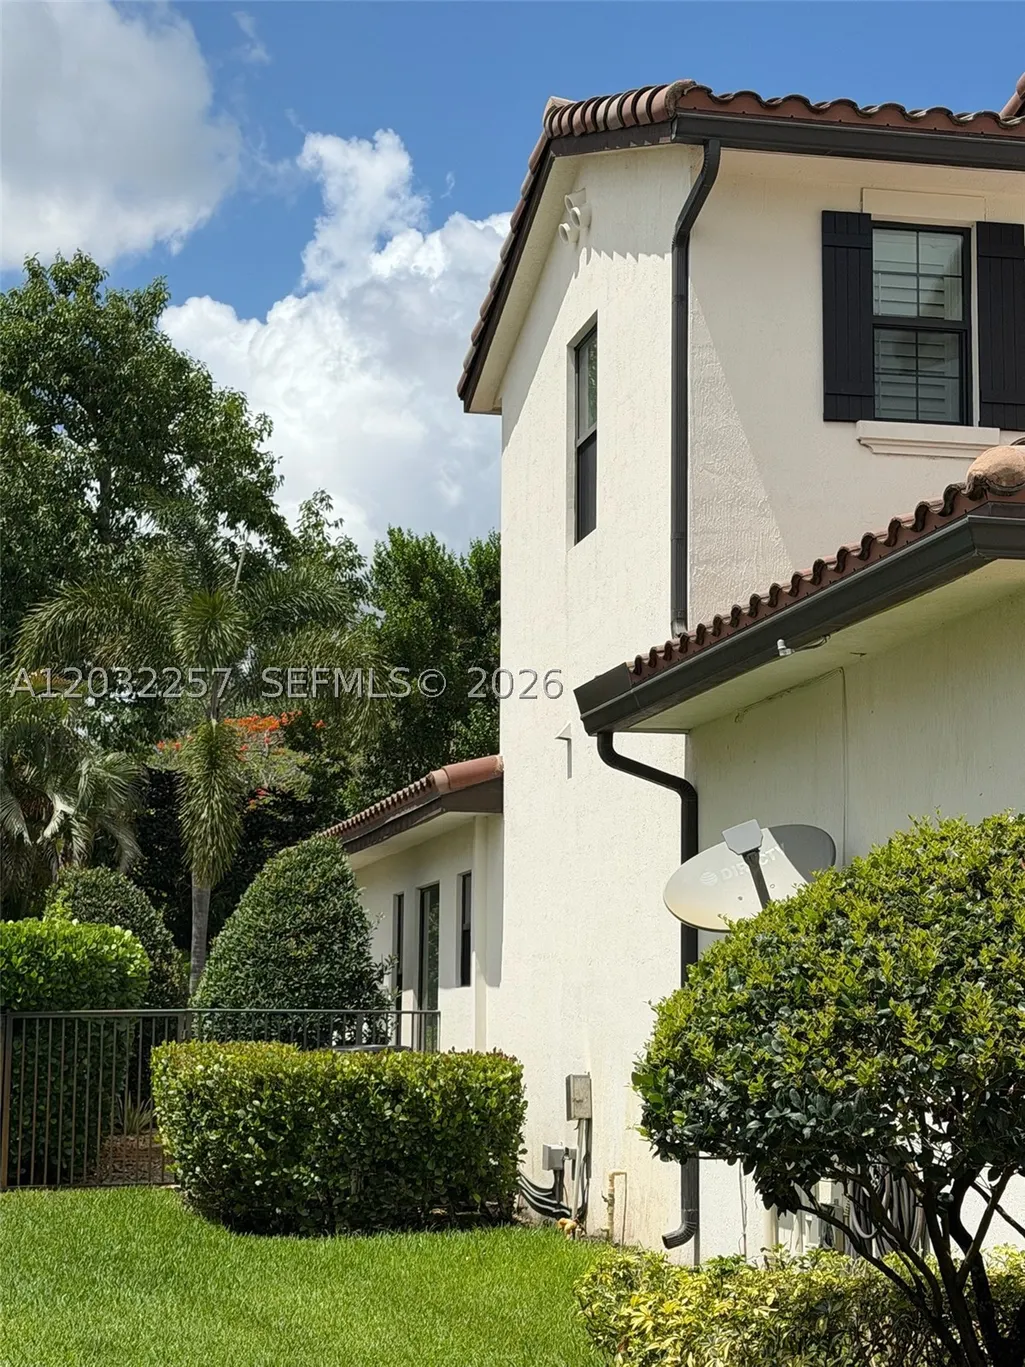
| Roof | Barrel,Spanish Tile |
| Appliances | Built-In Oven,Dryer,Dishwasher,Electric Range,Electric Water Heater,Disposal,Microwave,Refrigerator,Self Cleaning Oven,Wine Cooler,Washer |
| HOA Fee | 246 |
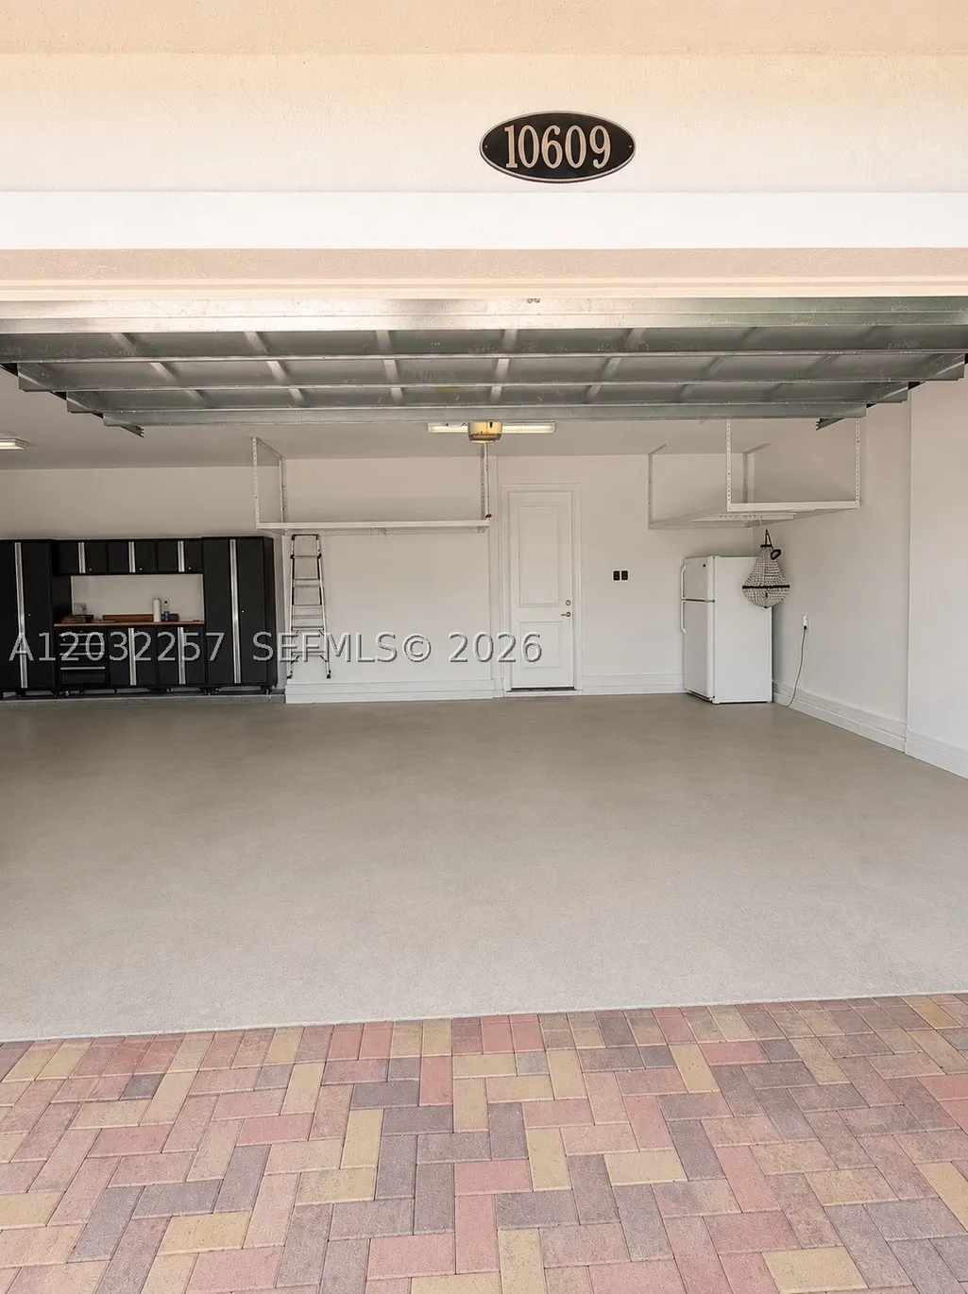
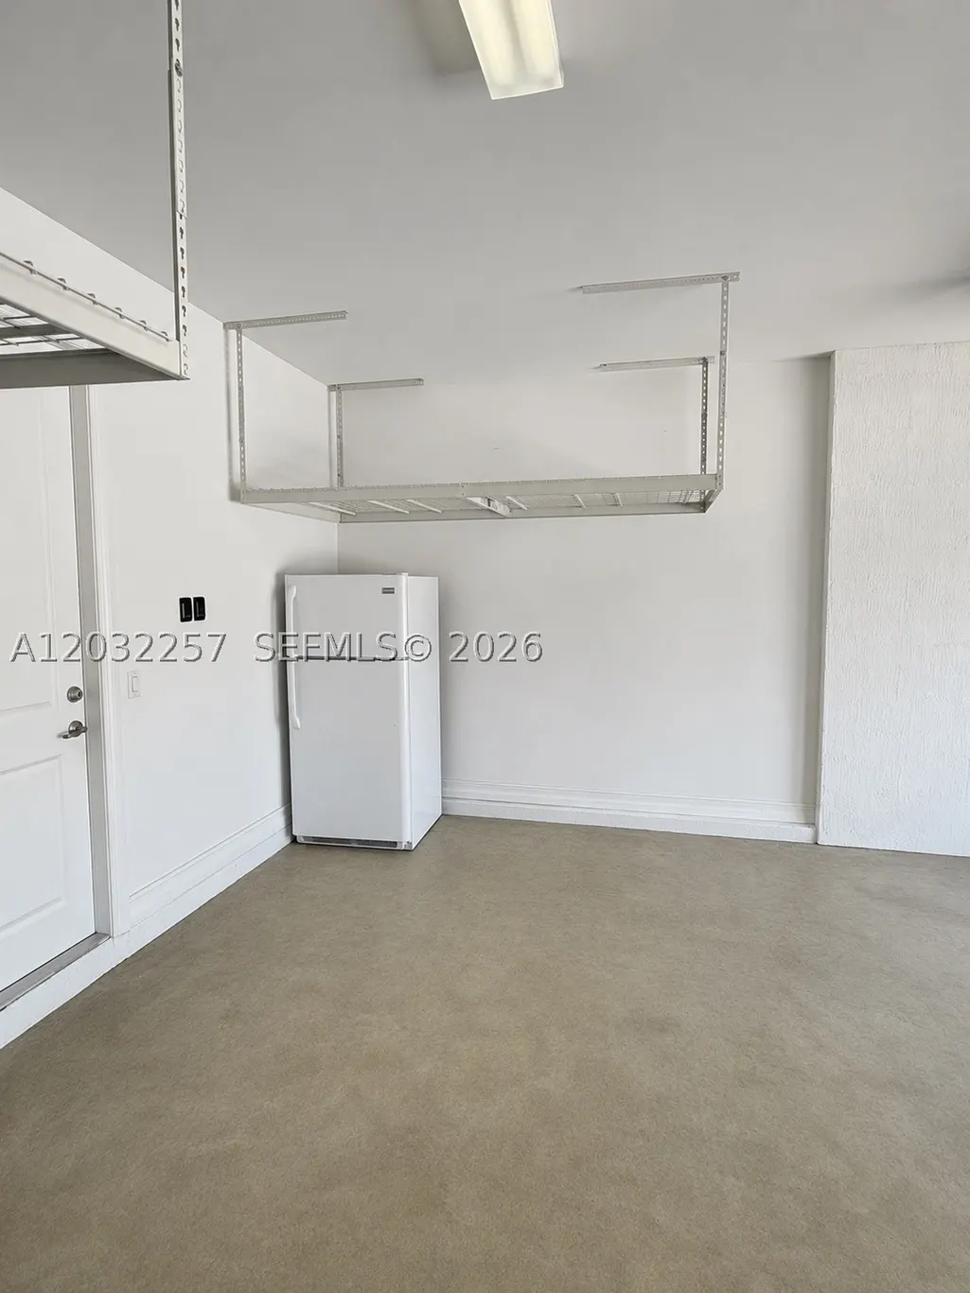
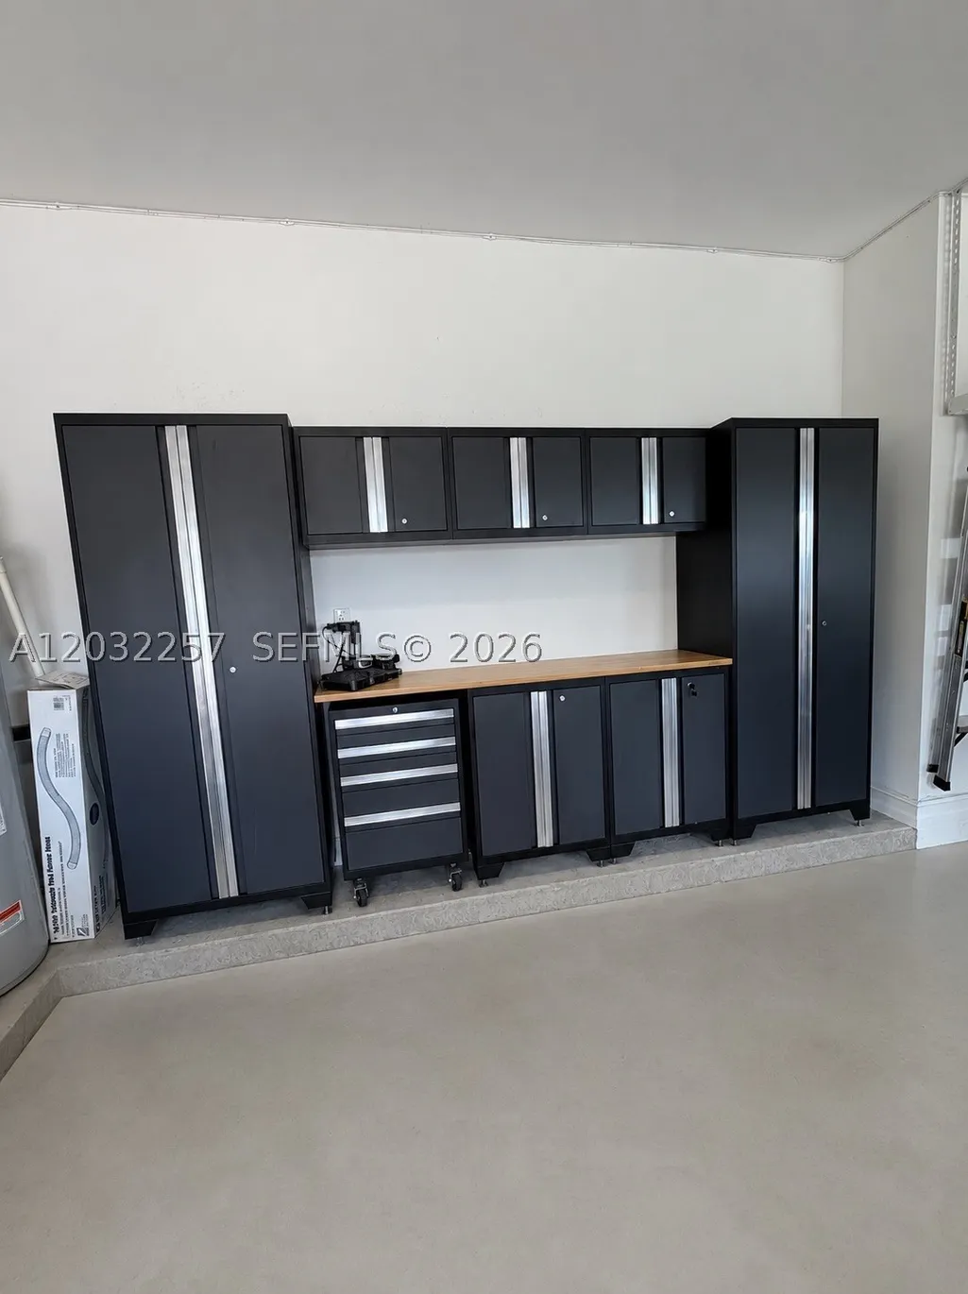
| Garage Spaces | 3 |
| Association Fee Includes | Common Area Maintenance,Maintenance Grounds |
| Patio/Porch Features | Patio |
| Architectural Style | Detached,Two Story |
| Pool Features | Automatic Chlorination,Concrete,Heated,In Ground,Other,Pool |
| Security Features | Security System Leased,Gated Community,Smoke Detector(s) |
| Restrictions | Association Approval Required,OK To Lease |
| Construction Materials | Block |
| Pets Allowed | Conditional,Yes |
| Year Built | 2016 |
| View | Garden,Pool |
| Stories Count | 2 |
| Levels | Two |
| Property Subtype | Single Family Residence |
| Tax Year | 2025 |
| Community Features | Gated,Home Owners Association,Street Lights,Sidewalks |
| Assoc Fee Paid Per | Monthly |
| County | Broward |
| Property Type | Residential |
| Attached Garage | true |
| Subdivision Name | MILL CREEK AT COOPER CITY |
| Facing Direction | South |
| Garage Y/N | true |
| Full Baths | 4 |
| Status | Active |
| High School | Cooper City |
| City | Cooper City |
| Disclosures | Flood Plain Disclosure |
| Senior Community Y/N | false |
| Zoning Description | R-1-B |
| MLS Area | 3200 |
| Lot Size Units | Square Feet |
| Lot Size Square Feet | 11432 |
| Listing Terms | Cash,Conventional,FHA |
| Spa Features | Heated,In Ground |
| Elementary School | Griffin |
| Year Built Details | Resale |
| Tax Annual Amount | 14366 |
| Middle/Junior High School | Pioneer |
| MLS Area Minor | Hollywood North West (3200;3290) |
| Lease Considered Y/N | false |
| Virtual Tour | https://www.propertypanorama.com/instaview/mia/A12032257 |
| Standard Status | Active |
| Occupancy Type | Owner |
| Property Sub Type Additional | Single Family Residence |
| PostalCity | Cooper City |
| Legal Description | MILL CREEK AT COOPER CITY 181-34 B LOT 1 |
Interior Features
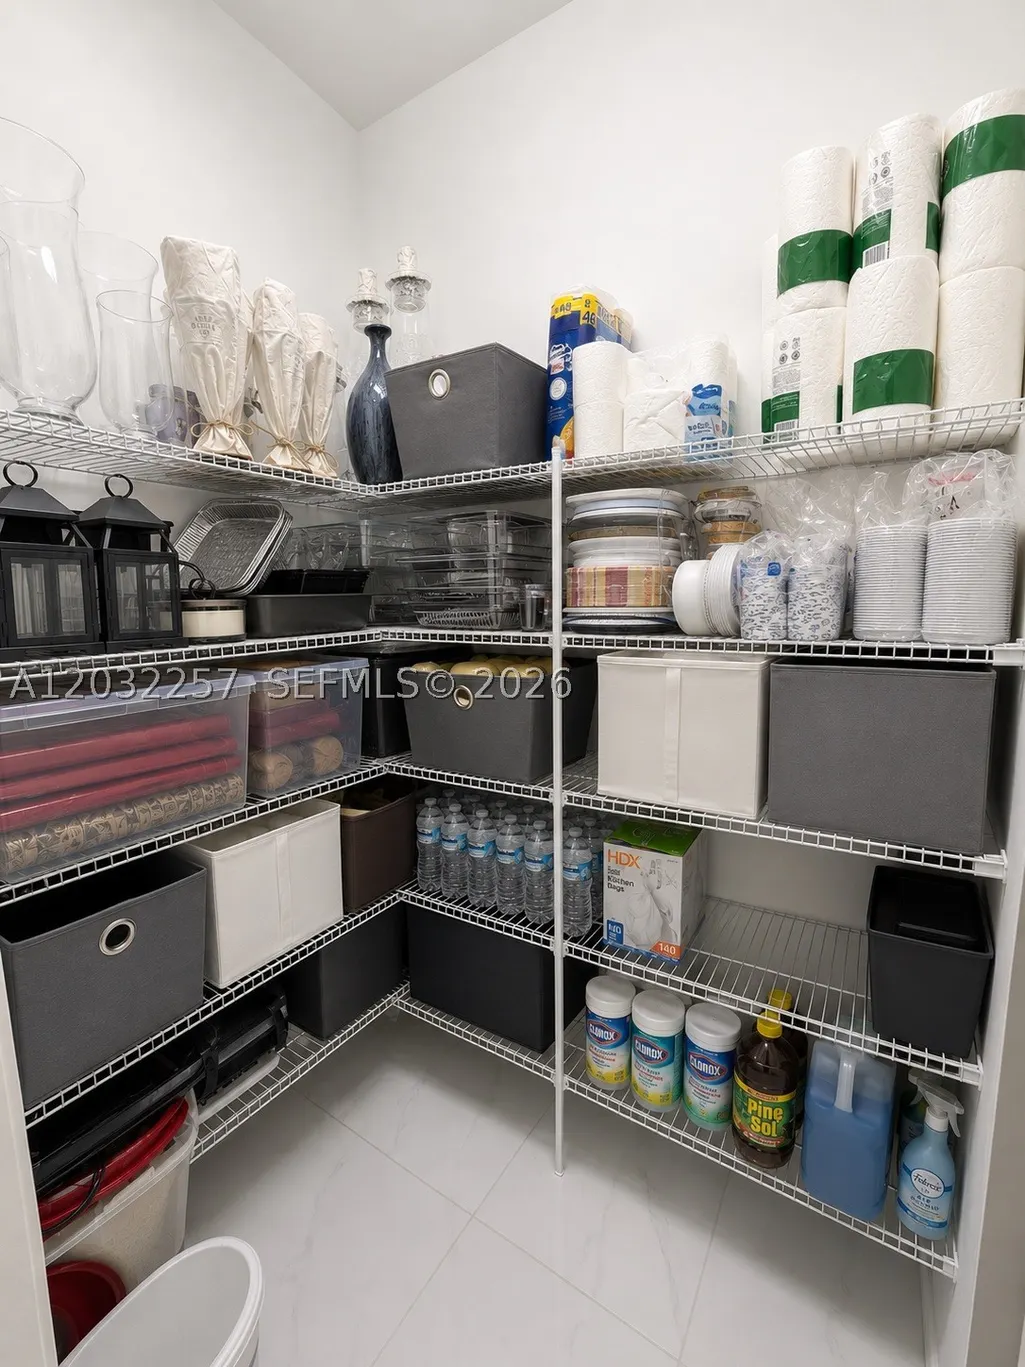
| Interior Amenities | Bedroom on Main Level,Bathtub,Closet Cabinetry,Dining Area,Separate/Formal Dining Room,Dual Sinks,Entrance Foyer,Eat-in Kitchen,Fireplace,High Ceilings,Kitchen/Dining Combo,Main Level Primary,Pantry,Split Bedrooms,Separate Shower,Walk-In Closet(s),Loft |
|---|---|
| Flooring | Carpet,Ceramic Tile |
| Furnished Y/N | Unfurnished |
| Air Conditioning Y/N | true |
| Heating Y/N | true |
| Window Features | Drapes,Impact Glass,Plantation Shutters |
| Fireplace Y/N | true |
| Half Baths | 1 |
| Total Bedrooms | 5 |
| Total Baths | 5 |
Exterior Features
| Exterior Amenities | Awning(s),Barbecue,Fence,Security/High Impact Doors,Lighting,Patio |
|---|---|
| Parking Features | Attached,Driveway,Garage,Paver Block,Garage Door Opener |
| Lot Features | 1/4 to 1/2 Acre Lot,Sprinklers Automatic,Sprinkler System |
| Water Source | Public,Well |
| Lot Size Area | 11432 |
| Spa | true |
| Building Area Total | 5368 |
| Private Pool | true |
| Waterfront Y/N | false |
| Covered Spaces | 3 |
| Builder Model | Bellingham |
Amenities
- Foreclosure
- Views
- Short Sale
- New Construction
- Adult 55+
- Lease To Own
- No HOA Fees
- Furnished
- Primary On Main
- Air Conditioning
- Seller Finance
- Green
- Fixer Upper
- Horse
- Golf
- Fireplace
- Deck
- Garage
- Basement
- Pool
Property vs Single Family Average in 33328
Price
Taxes
Year Built

 Copyright © MFRMLS.com All information deemed reliable but not guaranteed. All properties are subject to prior sale, change or withdrawal. Neither listing broker(s) or information provider(s) shall be responsible for any typographical errors, misinformation, misprints and shall be held totally harmless. Listing(s) information is provided for consumers personal, non-commercial use and may not be used for any purpose other than to identify prospective properties consumers may be interested in purchasing. Information on this site was last updated Last updated on September 14, 2026 12:19 AM UTC The listing information on this page last changed on Last updated on September 14, 2026 12:19 AM UTCd. The data relating to real estate for sale on this website comes in part from the Internet Data Exchange program of MFR MLS.
All information deemed reliable but not guaranteed. All properties are subject to prior sale, change or withdrawal. Neither listing broker(s) or information provider(s) shall be responsible for any typographical errors, misinformation, misprints and shall be held totally harmless. Listing(s) information is provided for consumers personal, non-commercial use and may not be used for any purpose other than to identify prospective properties consumers may be interested in purchasing.
Updated on September 14, 2026 12:19 AM UTC
Copyright © MFRMLS.com All information deemed reliable but not guaranteed. All properties are subject to prior sale, change or withdrawal. Neither listing broker(s) or information provider(s) shall be responsible for any typographical errors, misinformation, misprints and shall be held totally harmless. Listing(s) information is provided for consumers personal, non-commercial use and may not be used for any purpose other than to identify prospective properties consumers may be interested in purchasing. Information on this site was last updated Last updated on September 14, 2026 12:19 AM UTC The listing information on this page last changed on Last updated on September 14, 2026 12:19 AM UTCd. The data relating to real estate for sale on this website comes in part from the Internet Data Exchange program of MFR MLS.
All information deemed reliable but not guaranteed. All properties are subject to prior sale, change or withdrawal. Neither listing broker(s) or information provider(s) shall be responsible for any typographical errors, misinformation, misprints and shall be held totally harmless. Listing(s) information is provided for consumers personal, non-commercial use and may not be used for any purpose other than to identify prospective properties consumers may be interested in purchasing.
Updated on September 14, 2026 12:19 AM UTC
 Copyright Southeast Florida Multiple Listing Service © 2026. Accuracy of listing information is not guaranteed. Listing information is provided for personal consumer, non-commercial use, solely to identify potential properties for potential purchase. All other use is strictly prohibited, is a violation of the terms of use, and may violate federal and state law.
Data Last Updated: September 14, 2026 12:35 AM UTC
Copyright Southeast Florida Multiple Listing Service © 2026. Accuracy of listing information is not guaranteed. Listing information is provided for personal consumer, non-commercial use, solely to identify potential properties for potential purchase. All other use is strictly prohibited, is a violation of the terms of use, and may violate federal and state law.
Data Last Updated: September 14, 2026 12:35 AM UTC
 All information regarding a property for sale, rental or financing, school information and public tax records is from sources deemed reliable; PROVIDED, HOWEVER, that representations and warranties are not made about the accuracy thereof, and such information is subject to errors, omissions, updates, modifications, changes of price, rent rates, commissions, prior sales, leases or financing, changes in school boundaries, or withdrawal without notice. All information displayed on this Website should
 © 2026 Florida Gulf Coast MLS (FGCMLS) Information deemed reliable, but not guaranteed. The IDX data relating to real estate for sale on this web site comes in part from the Florida Gulf Coast Multiple Listing Service. The information being provided is for consumers' personal, non-commercial use and may not be used for any purpose other than to identify prospective properties consumers may be interested in purchasing. Information is deemed reliable but not guaranteed.
